1330 Sierra Pkwy
1330 Sierra Pkwy
1330 Sierra Pkwy
1330 Sierra Pkwy
1330 Sierra Pkwy
1330 Sierra Pkwy
1330 Sierra Pkwy
1330 Sierra Pkwy
1330 Sierra Pkwy
1330 Sierra Pkwy
1330 Sierra Pkwy
1330 Sierra Pkwy
1330 Sierra Pkwy
1330 Sierra Pkwy
1330 Sierra Pkwy
1330 Sierra Pkwy
1330 Sierra Pkwy
1330 Sierra Pkwy
1330 Sierra Pkwy
1330 Sierra Pkwy
1330 Sierra Pkwy
1330 Sierra Pkwy
1330 Sierra Pkwy
1330 Sierra Pkwy
1330 Sierra Pkwy
SEE ALL PHOTOS
1330 Sierra Pkwy
1330 Sierra Pkwy
1330 Sierra Pkwy
1330 Sierra Pkwy
1330 Sierra Pkwy
1330 Sierra Pkwy
1330 Sierra Pkwy
1330 Sierra Pkwy
1330 Sierra Pkwy
1330 Sierra Pkwy
1330 Sierra Pkwy
1330 Sierra Pkwy
1330 Sierra Pkwy
1330 Sierra Pkwy
1330 Sierra Pkwy
1330 Sierra Pkwy
1330 Sierra Pkwy
1330 Sierra Pkwy
1330 Sierra Pkwy
1330 Sierra Pkwy
1330 Sierra Pkwy
1330 Sierra Pkwy
1330 Sierra Pkwy
1330 Sierra Pkwy
1330 Sierra Pkwy
Listed by Cedar Creek Realty, Inc., Kip Machado, Listing Contact: 2097680634
Sold

1330 Sierra Pkwy

1330 Sierra Pkwy, Arnold, CA 95223

$529,000
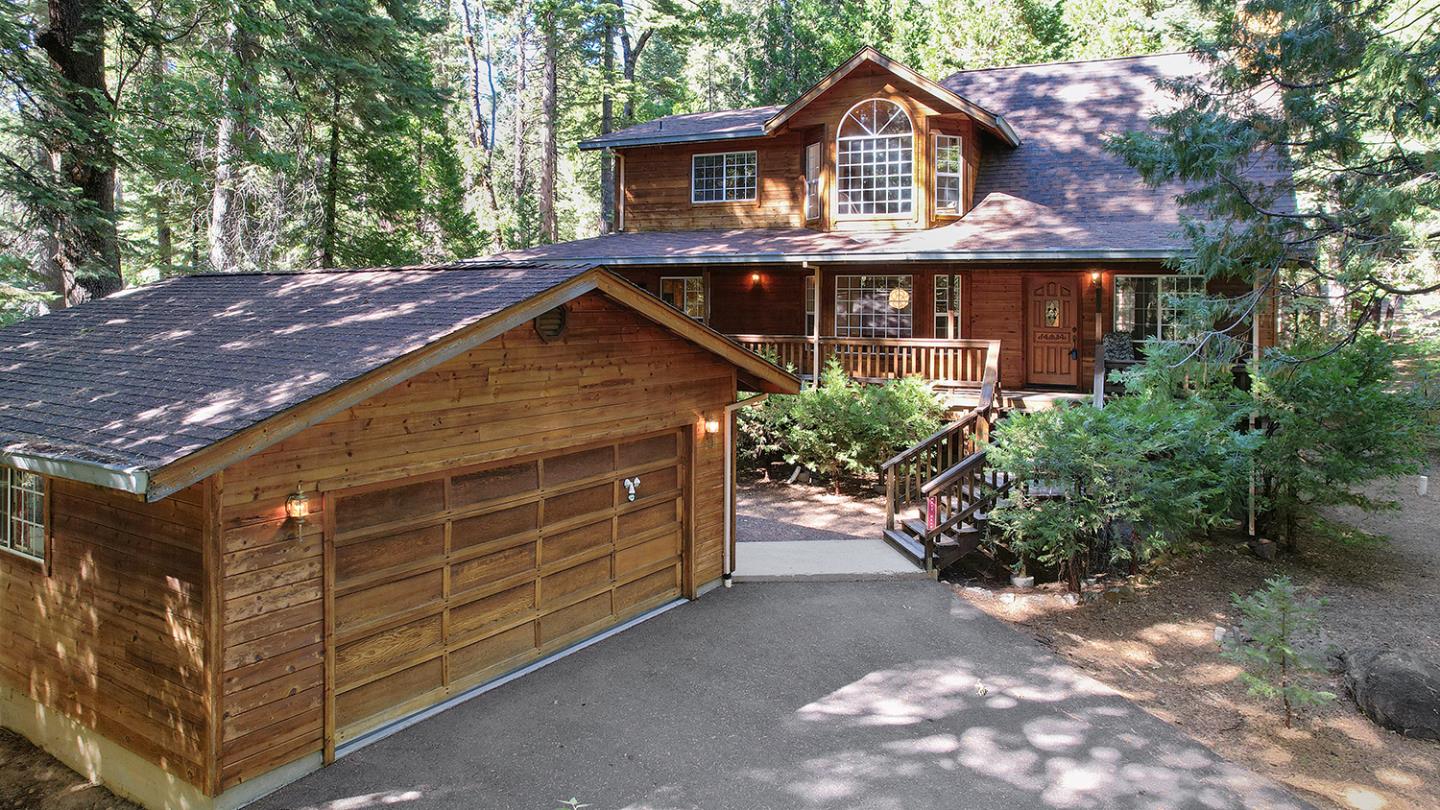
Step into this well-built popular mountain chalet that is wrapped with cedar siding and just steps away from Big Trees Village rec facility. This home has been well cared for by the original owners and is now ready for a new owner to enjoy its many features. The open great room with vaulted ceilings and a wall of windows brings in the natural lighting, which complements the floor to ceiling rock hearth. A spacious kitchen with a gas Bosch range, breakfast bar and dining area make entertaining a breeze. Primary bedroom with walk-in closet and bath on the main level, with a half bath and laundry room conveniently located off the kitchen/dining area. The upstairs loft can be used as additional sleeping or office space, two additional bedrooms and a full bathroom. Private setting, two-car detached garage, covered front porch, covered woodshed, level outdoor space where you can play horseshoes or sit around a fire pit. Dont miss your opportunity to purchase this beauty.

3
beds

3
baths

1,802 Sq.Ft. LIVING AREA

0.33 Acres lot

Kip Machado

Kip Machado

Features & Amenities

Interior

  • total bedrooms3
  • Total bathrooms3
  • full bathrooms2
  • half bathroom1
  • Laundry room Upper Floor, Inside
  • Flooring Carpet, Unfinished, Vinyl Linoleum
  • Fireplace Wood Stove
  • APPLIANCES Microwave, Oven Gas, Oven Range Electric, Refrigerator, Washer Dryer

Area & Lot

  • Status Sold
  • Date Sold October 1, 2024
  • Living Area1,802 Sq.Ft.
  • Total Area1,802 Sq.Ft.
  • Lot Area0.33 Acres
  • MLS® IDML81977969
  • TypeResidential
  • YEAR BUILT1993
  • NeighborhoodCamp Connell
  • Architecture StylesA_Frame, Chalet
  • View DescriptionBay, Forest Woods
  • School DistrictBretHarteUnionHigh

Exterior

  • STORIES2
  • Garage Space2.0
  • utilitiesPropane, Public Utilities
  • PoolCommunity Facility
  • roofComposition, Clay
  • parkingDetached, Drive Through
  • HEAT TYPEBaseboard, Forced Air, Propane, Stove_Wood
  • AIR CONDITIONINGCeiling Fan, Central Forced Air
  • sewerCesspool
  • SubstructureConcrete Perimeter, Brick
  • HOA AmenitiesBarbecue Area, Community Pool, Exercise Course, Playground

Financial

  • Sales Price$529,000
  • Zoning R1

Camp Connell

Explore

Work With Us

In the real estate industry, building relationships is key. Kip and her team prioritize developing a foundation of trust and confidence with their clients. The ultimate objective is to establish a referral-based business, with satisfied clients who appreciate their professional and attentive service. Get in touch with Kip Machado and her team to learn more!

Follow Us on Instagram