Property photo 1
Property photo 2
Property photo 3
Property photo 4
Property photo 5
3 Beds
2 Baths
1,996 sqft

$649,900

5030 Wolfberry Way, Roseville CA, 95747

Price per sqft$325.60
Built in2022
Property size1,996 sqft
Property typeResidential

Overview

Active

Listed Sep 25, 2026

Updated 6 min ago

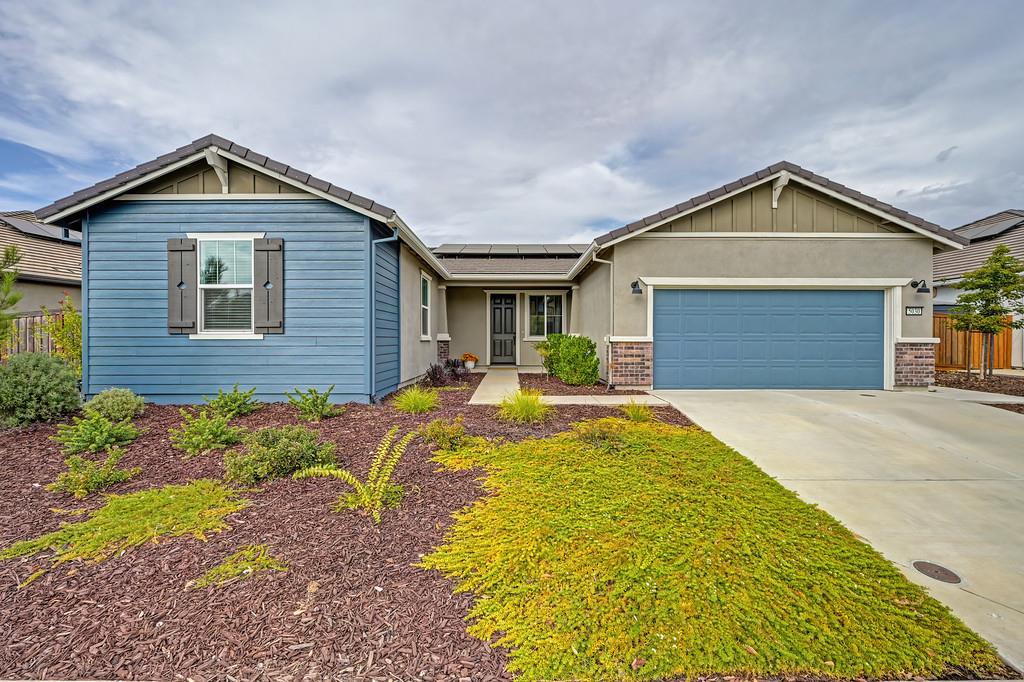
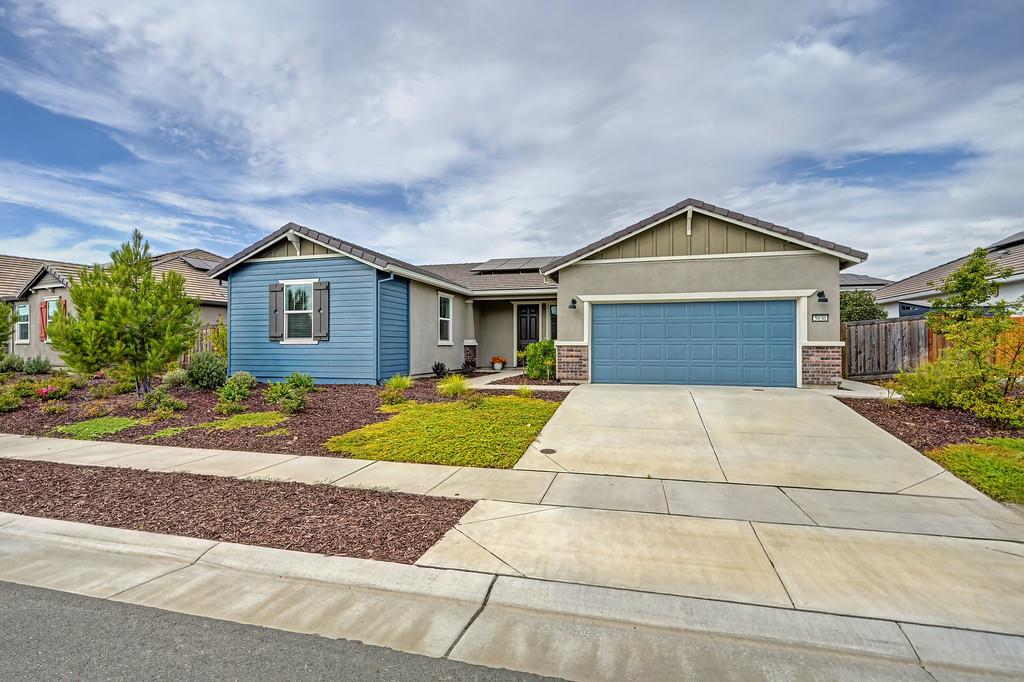
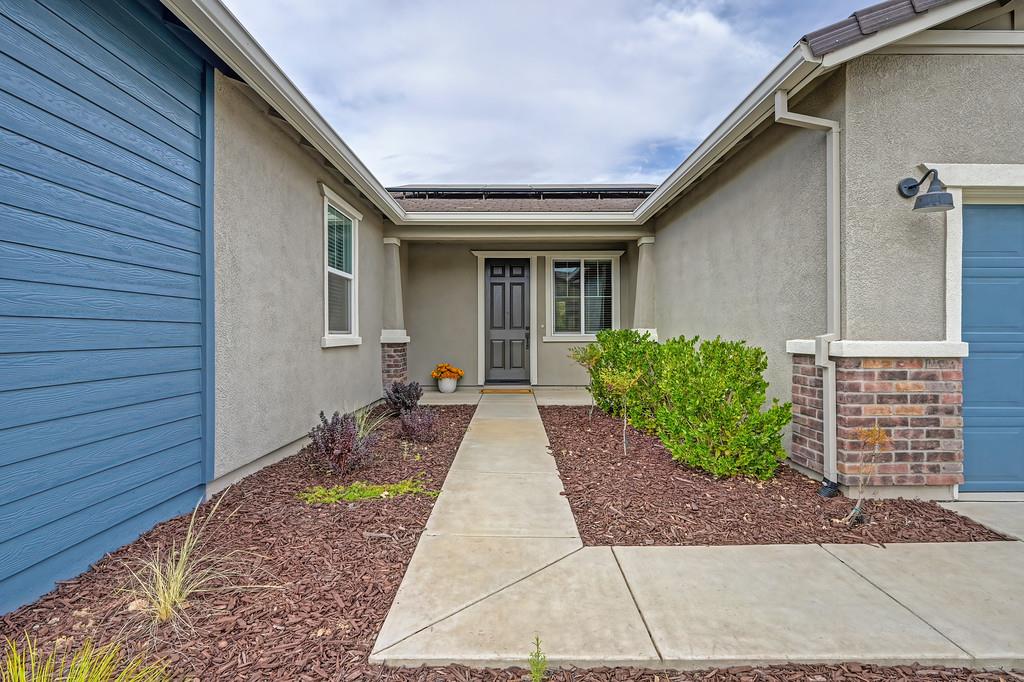
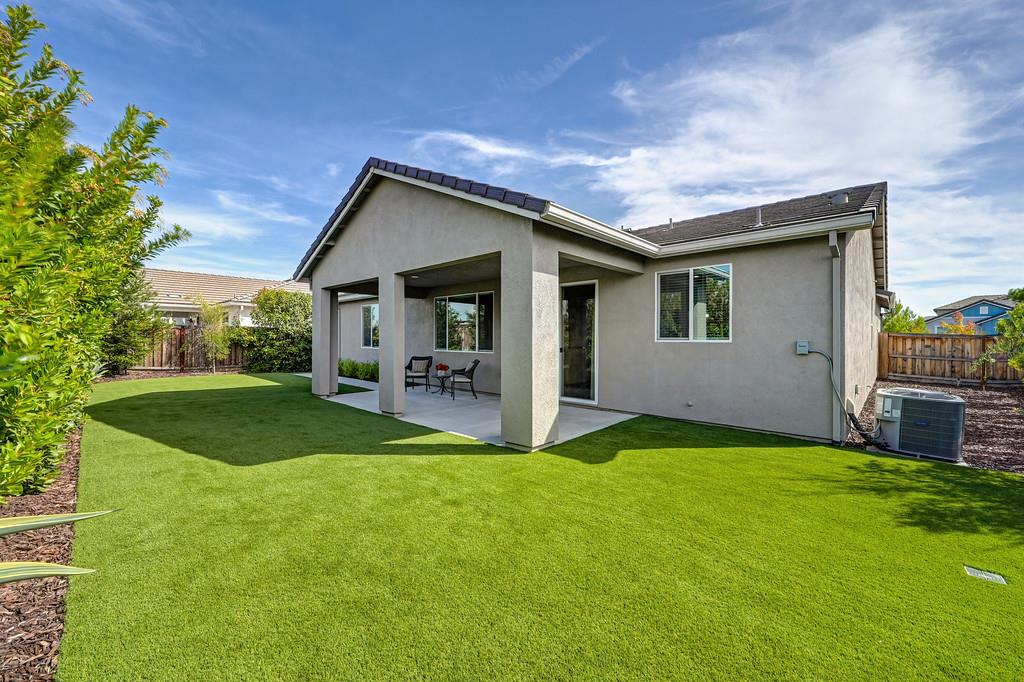
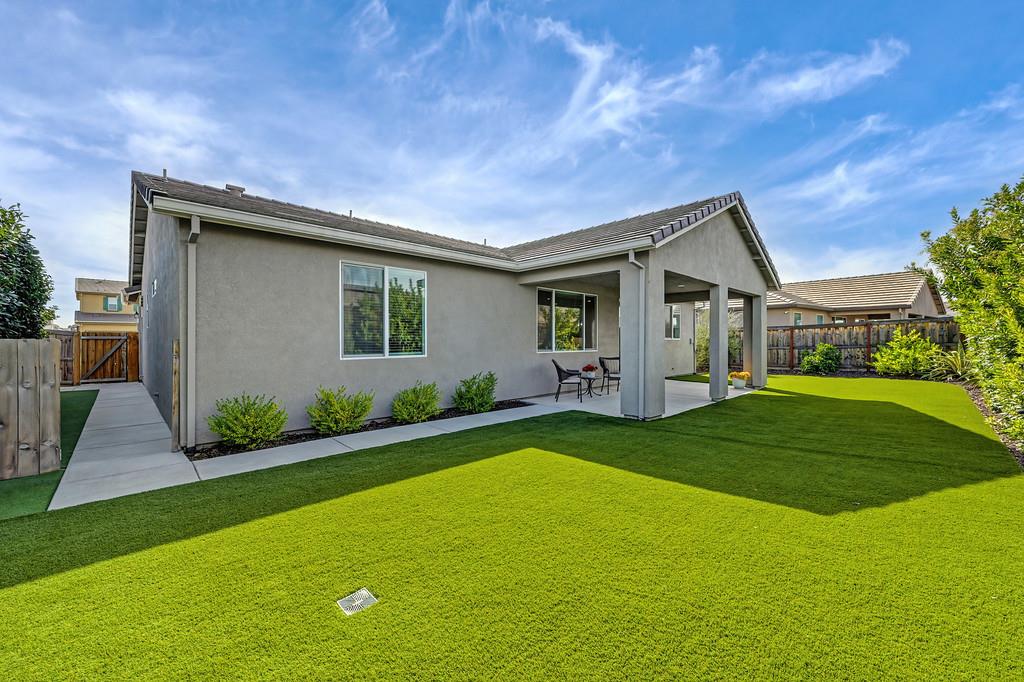
MODERN LUXURY MEETS EFFORTLESS LIVING! A beautifully appointed KB Home offering approximately 1,996 sq. ft. of thoughtfully designed living space in the highly desirable West Roseville community! From the moment you enter, you'll appreciate the custom chosen finishes, modern upgrades and light-filled, open-concept design perfect for entertaining and comfortable everyday living. Soaring 9-foot ceilings enhance the spacious great room, flowing seamlessly into the beautifully appointed kitchen, the heart of the home creating a wonderful gathering place for family and friends! Retreat to the serene primary suite featuring a generous walk-in closet and beautifully designed bath with dual sinks and a spacious walk-in shower. Versatile secondary bedrooms offer ideal spaces for family, guests or a private home office. AN EXCEPTIONAL ADDED FEATURE -, OWNED SOLAR! Enjoy energy efficiency without a solar lease or payment! Escape to your private, nature-filled backyard oasis, where lush greenery and serene surroundings create the perfect setting to relax, entertain, and unwind. A quick walk around the corner to the entrance of the beautiful new Glen Willow Park and the gorgeous, picturesque nature-filled walking trails! Endless opportunities for you to play and embrace an active lifestyle! Highlighted by an array of amenities, including soccer and ball fields, a fun-filled playground, outdoor fitness stations, a scenic half-mile walking and biking path, shaded gathering pavilions, and so much more! Shopping, dining and everyday conveniences are all nearby. Discover the home - Embrace the lifestyle - Love where you live! Your happily ever after begins here!

$4,324/mo

Est. mortgage payment based on a $649,900 home price.

All estimates are provided by Luxury Presence for informational purposes only. Actual amounts may vary.

Additional information

MLS® ID
226119029

Interior Features

Bedrooms
3
Bathrooms
2
Cooling
Yes
Heating
Yes
Basement
No

Exterior Features

Lot Size
0.19 Acres

Other Property Details

Association Fee Frequency
Monthly
Garage
Yes
Pets Allowed
Yes
55+/Senior Community
No
MLS provider logo

Courtesy of GUIDE Real Estate, Marianne Kim,
Listing Contact:  

Data maintained by METROLIST® may not reflect all real estate activity in the market. All information has been provided by seller/other sources and has not been verified by broker. All measurements and all calculations of area (i.e., Sq Ft and Acreage) are approximate. All interested persons should independently verify the accuracy of all information. All real estate advertising placed by anyone through this service for real properties in the United States is subject to the US Federal Fair Housing Act of 1968, as amended, which makes it illegal to advertise 'any preference, limitation or discrimination because of race, color, religion, sex, handicap, family status or national origin or an intention to make any such preference, limitation or discrimination.' This service will not knowingly accept any advertisement for real estate which is in violation of the law. Our readers are hereby informed that all dwellings, under the jurisdiction of U.S. Federal regulations, advertised in this service are available on an equal opportunity basis. 

©2026 METROLIST®. All rights reserved.

Data last updated 1:08 PM UTC


Powered by Luxury Presence
