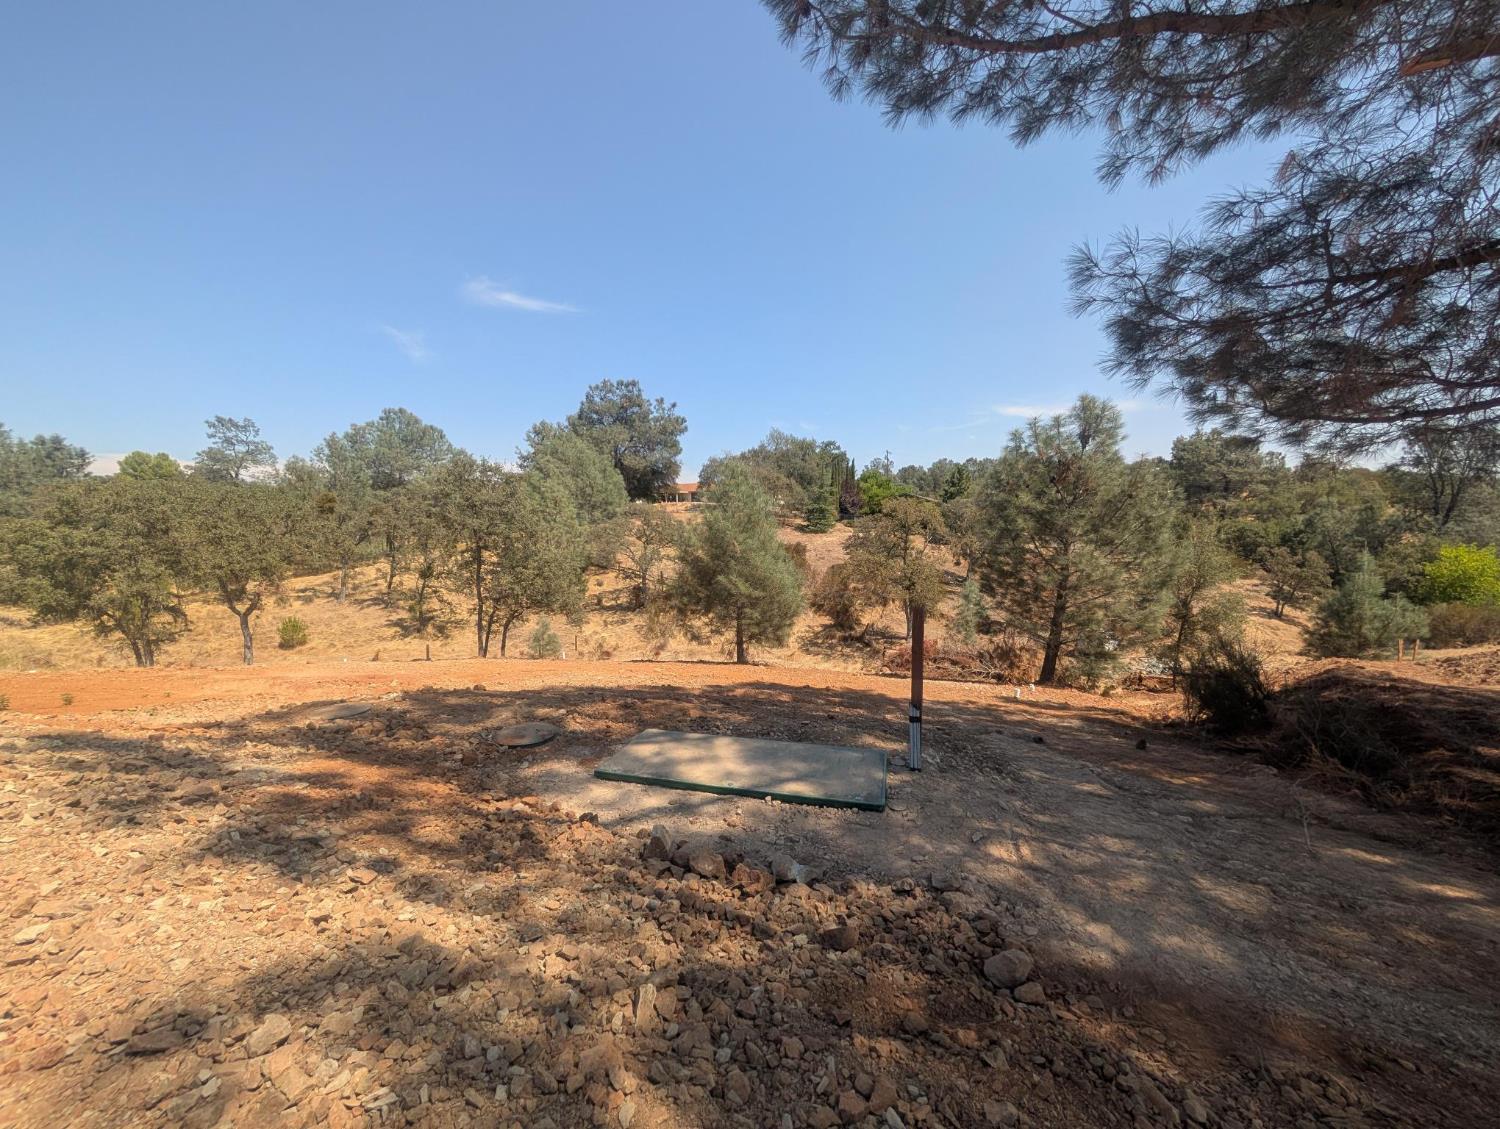
Property photo 1
Property photo 2
Property photo 3
Property photo 4
Property photo 5
3 Beds
2 Baths
1,768 sqft

$539,000

6835 Baldwin Street, Valley Springs CA, 95252

Price per sqft$304.86
Built in2026
Property size1,768 sqft
Property typeResidential

Overview

Active

Listed Aug 14, 2026

Updated Aug 15

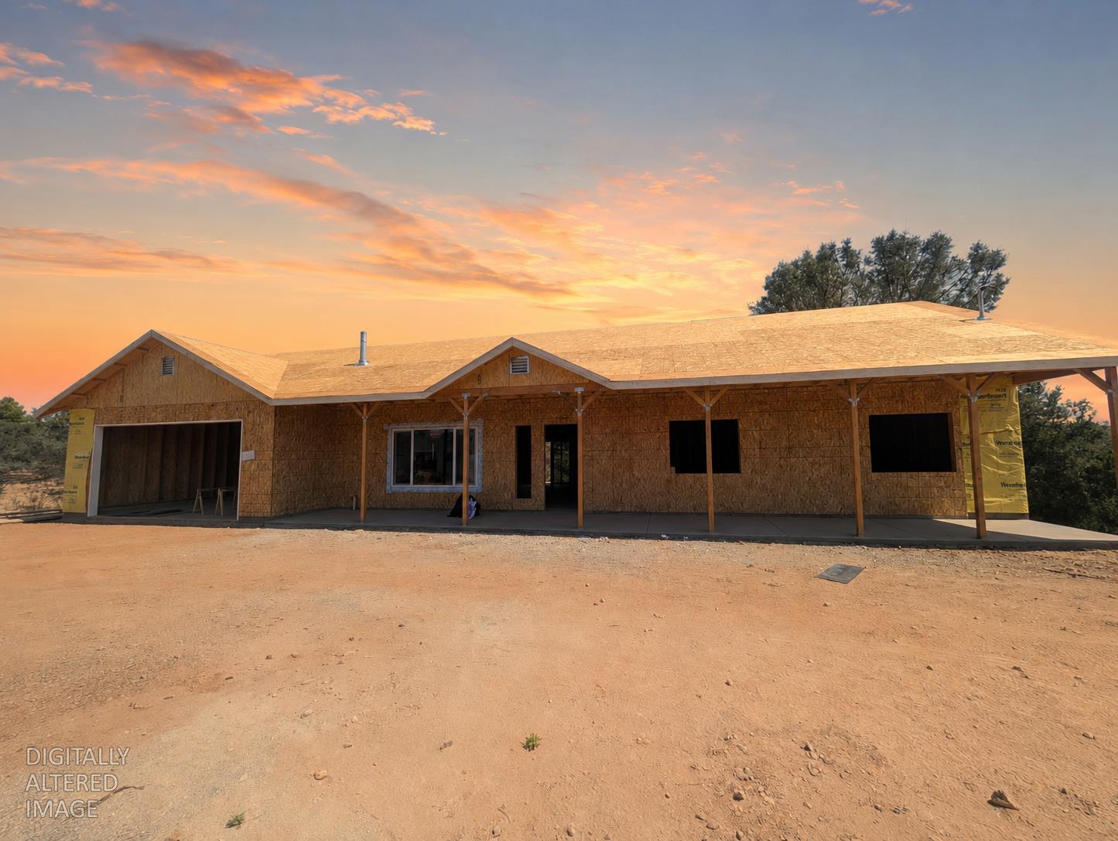
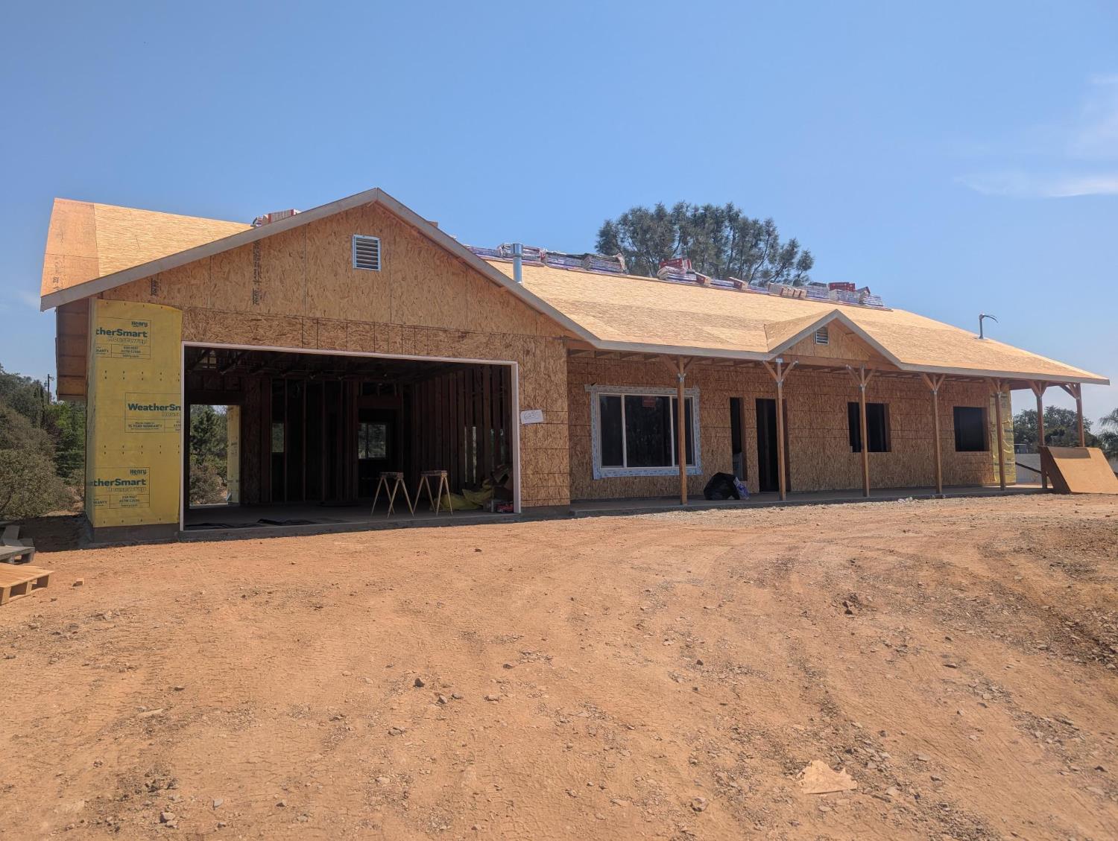
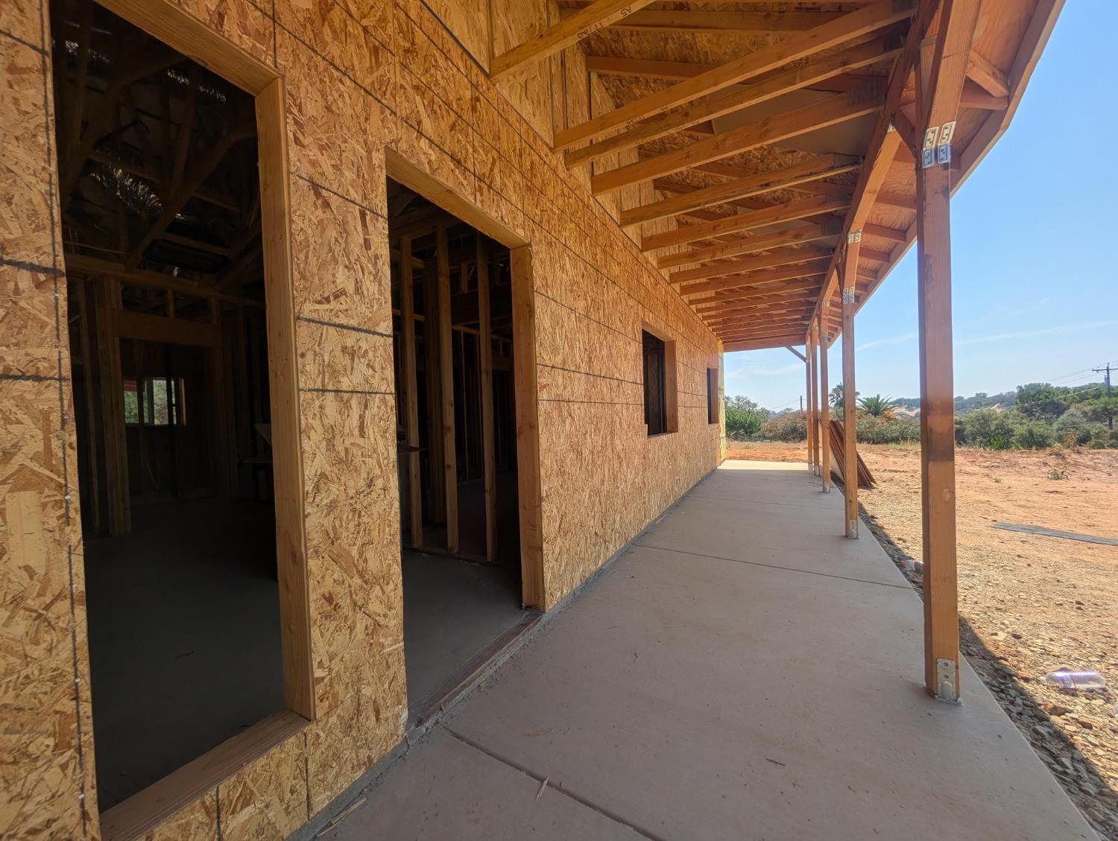
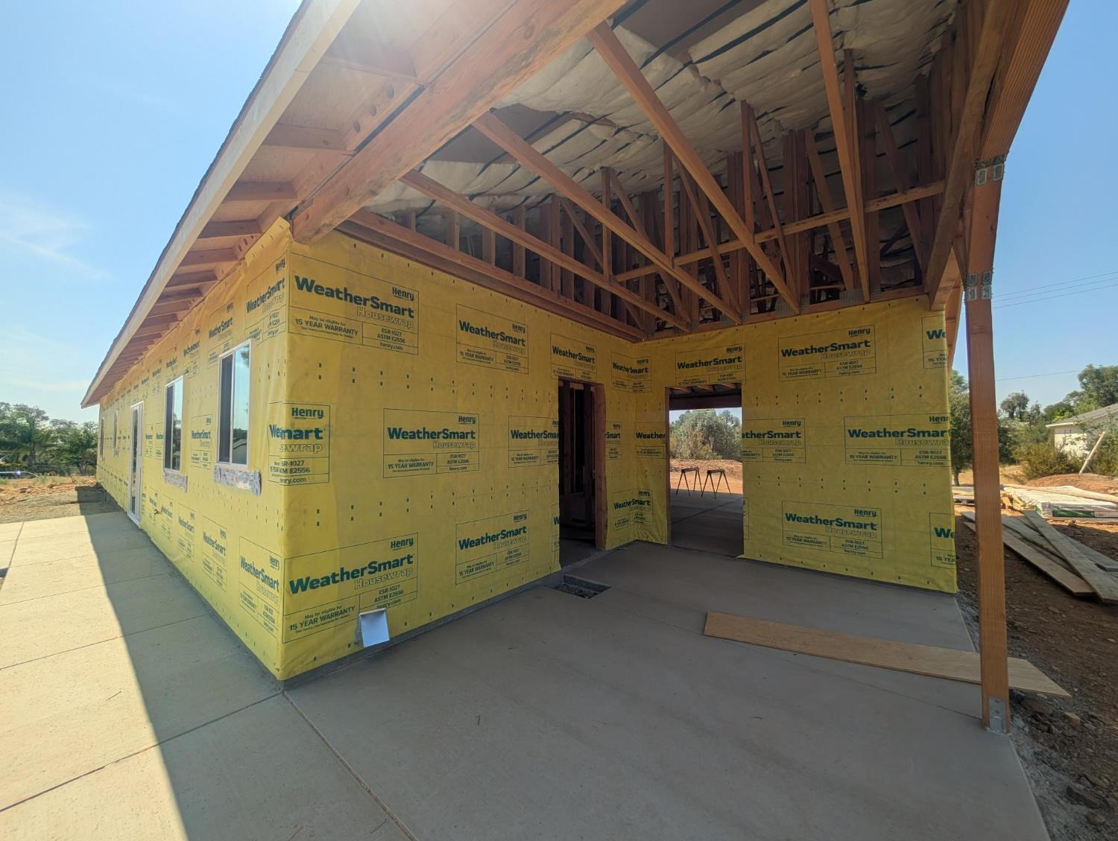
Currently under construction, this 3-bedroom, 2-bath home will offer a thoughtfully designed floor plan with modern finishes and comfortable living spaces. The kitchen will feature stainless steel appliances, recessed lighting, pendant lighting over the breakfast bar, under-cabinet lighting, and ample storage. Flooring and kitchen countertops will be determined by the builder, with the potential for the new owner to have input on select finishes and colors depending on the stage of construction. The living room will include a gas stove with a rock surround, creating a comfortable focal point for the space. The primary suite will feature a walk-in closet, dual vanity, and walk-in shower. Each bedroom will include a ceiling fan, with additional recessed lighting in the hallways. The indoor laundry room will offer cabinetry, a utility sink, and gas or electric hookups. Outside, the home will feature durable concrete Hardy back lap siding, a covered concrete front porch and walkway, and a covered concrete back patio area. Owned solar will be included, along with propane, septic, and public water. Located in Rancho Calaveras with no HOA, the property will be conveniently located near Lake Hogan, La Contenta Golf Course, and nearby walking trails by the Calaveras River. Built by well-renowned local builder David Anderson, this home is currently framed and is estimated for completion mid-November +/-. Depending on the stage of construction, the new owner may have an opportunity to select certain finishes or colors. Buyer to verify square footage, all features, finishes, and estimated completion date with builder.

$3,586/mo

Est. mortgage payment based on a $539,000 home price.

All estimates are provided by Luxury Presence for informational purposes only. Actual amounts may vary.

Additional information

MLS® ID
226102072

Interior Features

Bedrooms
3
Bathrooms
2
Cooling
Yes
Heating
Yes
Basement
No

Exterior Features

Lot Size
0.52 Acres

Other Property Details

Garage
Yes
View
Yes
New Construction
Yes
55+/Senior Community
No
MLS provider logo

Courtesy of Century 21 Tri-Dam Realty, Christina Acierto,
Listing Contact:  

Data maintained by METROLIST® may not reflect all real estate activity in the market. All information has been provided by seller/other sources and has not been verified by broker. All measurements and all calculations of area (i.e., Sq Ft and Acreage) are approximate. All interested persons should independently verify the accuracy of all information. All real estate advertising placed by anyone through this service for real properties in the United States is subject to the US Federal Fair Housing Act of 1968, as amended, which makes it illegal to advertise 'any preference, limitation or discrimination because of race, color, religion, sex, handicap, family status or national origin or an intention to make any such preference, limitation or discrimination.' This service will not knowingly accept any advertisement for real estate which is in violation of the law. Our readers are hereby informed that all dwellings, under the jurisdiction of U.S. Federal regulations, advertised in this service are available on an equal opportunity basis. 

©2026 METROLIST®. All rights reserved.

Data last updated 2:54 AM UTC


Powered by Luxury Presence
